
• Home
  • Buy
    1. All Listings
    2. Featured Listings
    3. Affordability Calculator
  • Sell
    1. Sell My Home
    2. Home Valuation
  • Communities
    1. Wichita
    2. Derby
    3. Maize
    4. Goddard
    5. Park City
    6. Valley Center
    7. Mulvane
    8. Haysville
    9. El Dorado
  • Connect
    1. Contact Me
  • Calculator
    1. Calculator
  • Lenders
  • Market Snapshot
  • Register
  • Sign In
$249,900
552 N Dellrose Ave Wichita, KS 67208

Save Share
Schedule a Tour
552 N Dellrose Ave, Wichita, KS 67208
24
See all 24 photos
Listed by Epi Luna • Berkshire Hathaway PenFed Realty
$249,900
Est. payment /mo
Save
3 Beds
2 Baths
1,290 SqFt
Active

552 N Dellrose Ave Wichita, KS 67208

Save
REQUEST A TOUR If you would like to see this home without being there in person, select the "Virtual Tour" option and your agent will contact you to discuss available opportunities.
In-PersonVirtual Tour
Erin Crotty

Erin Crotty

erin@metroedgehomes.com +1(816) 261-7460

UPDATED:

Key Details

Property Type Single Family Home

Sub Type Single Family Onsite Built

Listing Status Active

Purchase Type For Sale

Square Footage 1,290 sqft

Price per Sqft $193

Subdivision Overlook

MLS Listing ID SCK679957

Style A-Frame,Ranch

Bedrooms 3

Full Baths 2

Total Fin. Sqft 1290

Year Built 2026

Annual Tax Amount $160

Tax Year 2026

Lot Size 5,227 Sqft

Acres 0.12

Lot Dimensions 5168

Property Sub-Type Single Family Onsite Built

Source sckansas

Property Description

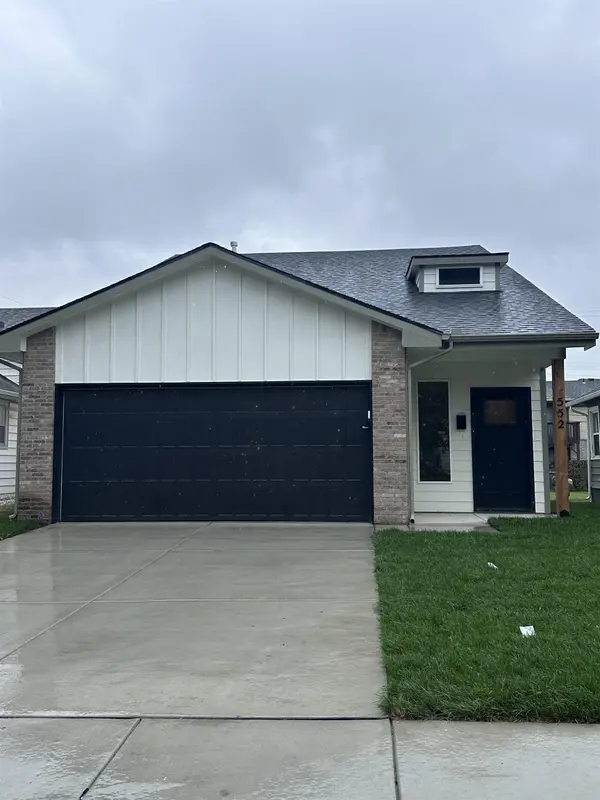
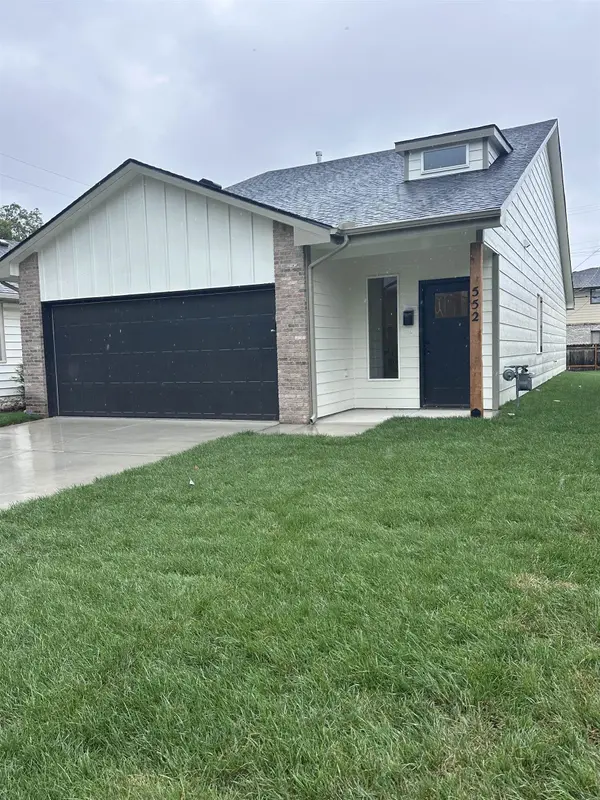
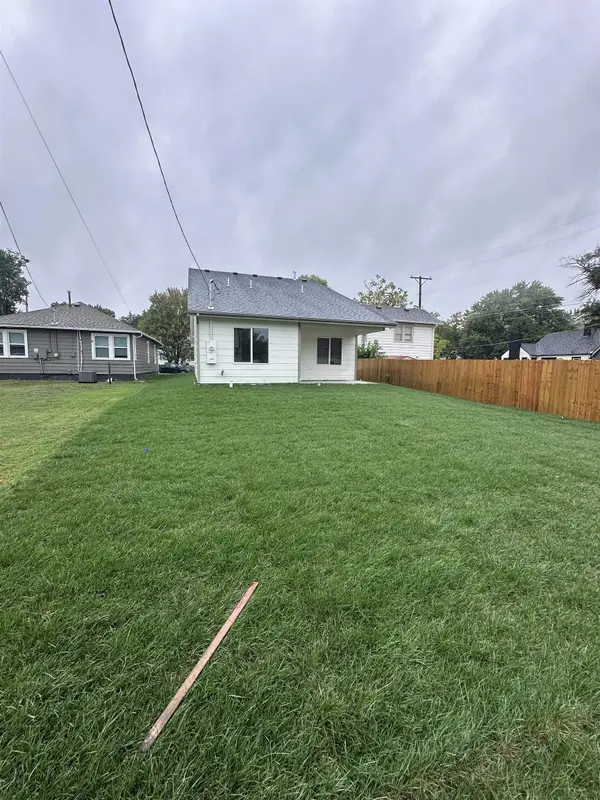
Situated in this cozy and established beautiful neighborhood, 552 Dellrose is a new build! Ready for you to move in, this 3 bedroom 2 bath home has a 2 car attached garage and is zero entry. You'll love the large 8 foot quartz island in the kitchen along with the ample sized pantry. Home comes equipped with a brand new stove, microwave, and dishwasher. The main bedroom suite boasts a walk in closet and separate vanities in its private bathroom with quartz counters. The nicely sodded yard with its sprinkler system is ready for your personal touches.

Location

State KS

County Sedgwick

Direction FROM CENTRAL AND OLIVER HEAD WEST ON CENTRAL TO DELLROSE AND TURN LEFT. CONTINUE TO HOME.

Rooms

Basement None

Kitchen Eating Bar, Island, Pantry, Range Hood, Electric Hookup, Quartz Counters

Interior

Interior Features Ceiling Fan(s), Walk-In Closet(s), Vaulted Ceiling(s)

Heating Forced Air, Gas

Cooling Central Air, Electric

Flooring Laminate

Fireplaces Type One, Decorative

Fireplace Yes

Appliance Dishwasher, Disposal, Microwave, Range

Heat Source Forced Air, Gas

Laundry Main Floor

Exterior

Exterior Feature Guttering - ALL, Landscaping Not Included, Sprinkler System, Zero Step Entry

Parking Features Attached, Opener, Zero Entry

Garage Spaces 2.0

Utilities Available Sewer Available, Natural Gas Available, Public

View Y/N Yes

Roof Type Composition

Street Surface Paved Road

Building

Lot Description Standard

Foundation None

Above Ground Finished SqFt 1290

Architectural Style A-Frame, Ranch

Level or Stories One

Structure Type Frame

Schools

Elementary Schools College Hill

Middle Schools Robinson

High Schools East

School District Wichita School District (Usd 259)


Schools and Properties Nearby

Your Trusted Agent

Tour the Home

552 N Dellrose Ave

IDX information is provided exclusively for consumers’ personal, non-commercial use and that it may not be used for any purpose other than to identify prospective properties consumers may be interested in purchasing. Information deemed reliable but not guaranteed to be accurate. Listing information updated daily.

SITE MAP

  • Home
  • Buy
    1. All Listings
    2. Featured Listings
    3. Affordability Calculator
  • Sell
    1. Sell My Home
    2. Home Valuation
  • Communities
    1. Wichita
    2. Derby
    3. Maize
    4. Goddard
    5. Park City
    6. Valley Center
    7. Mulvane
    8. Haysville
    9. El Dorado
  • Connect
    1. Contact Me
  • Calculator
    1. Calculator
  • Lenders
  • Market Snapshot
Metro Edge Homes

Erin Crotty License ID: 00240800

+1(816) 261-7460 erin@metroedgehomes.com

Get My App

TREC Consumer Protection Notice

TREC Information About Brokerage Services

Powered by Lofty Inc. Copyright 2026. All Rights Reserved.

Terms of Service & Privacy Policy | Cookie Policy | Cookie Preferences | Property Listings | Sitemap | Accessibility