
LPT Realty
  • Home
  • Buy
    1. All Listings
    2. Featured Listings
    3. Affordability Calculator
  • Sell
    1. Sell My Home
    2. Home Valuation
  • Communities
    1. Wichita
    2. Derby
    3. Maize
    4. Goddard
    5. Park City
    6. Valley Center
    7. Mulvane
    8. Haysville
    9. El Dorado
  • Connect
    1. Contact Me
  • Calculator
    1. Calculator
  • Lenders
  • Market Snapshot
  • Register
  • Sign In
$137,900
1514 N Battin St Wichita, KS 67208

Save Share
Schedule a Tour
1514 N Battin St, Wichita, KS 67208
34
See all 34 photos
Listed by Krista J Heincker • Heritage 1st Realty
$137,900
Est. payment /mo
Save
3 Beds
1 Bath
1,276 SqFt
Price Dropped by $1K

1514 N Battin St Wichita, KS 67208

Save
REQUEST A TOUR If you would like to see this home without being there in person, select the "Virtual Tour" option and your agent will contact you to discuss available opportunities.
In-PersonVirtual Tour
Erin Crotty

Erin Crotty

erin@metroedgehomes.com +1(816) 261-7460

UPDATED:

Key Details

Property Type Single Family Home

Sub Type Single Family Onsite Built

Listing Status Active

Purchase Type For Sale

Square Footage 1,276 sqft

Price per Sqft $108

Subdivision Heights

MLS Listing ID SCK679961

Style Ranch

Bedrooms 3

Full Baths 1

Total Fin. Sqft 1276

Year Built 1949

Annual Tax Amount $683

Tax Year 2025

Lot Dimensions 8276

Property Sub-Type Single Family Onsite Built

Source sckansas

Property Description

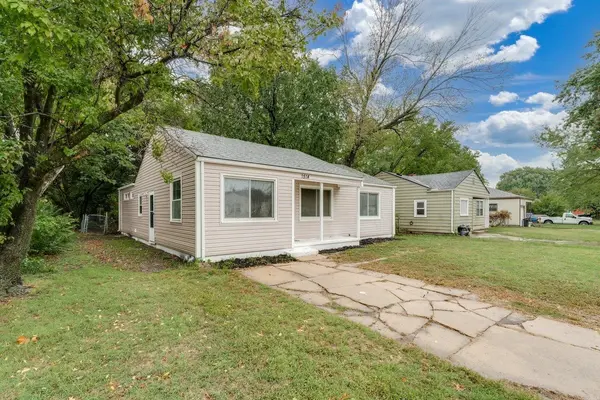
Cute, updated, and ready for its new owner! This 3-bedroom, 1-bath ranch offers over 1,200 sq ft with plenty of fresh updates throughout. Inside you'll find new LVP flooring, new carpet, fresh interior paint, and a completely refreshed kitchen with new cabinets and granite countertops. The simple, functional layout makes great use of the space, featuring - a formal living room, designated dining area, and a spacious laundry room / walk-in pantry conveniently located just off the kitchen, plus an oversized family room with large windows filling the space with natural light while offering a beautiful view of the expansive backyard - creating a fresh, comfortable and move-in-ready feel. Conveniently located near Wichita State University, Wesley Medical Center, parks, shopping, dining, and more. Whether you're looking for your first home or your next investment, this one is definitely worth a look! Sellers are licensed real estate agents in Kansas.

Location

State KS

County Sedgwick

Direction South on 135, East on 13th St, North on Battin St

Rooms

Basement None

Kitchen Eating Bar, Granite Counters

Interior

Heating Forced Air

Cooling Central Air

Fireplace No

Heat Source Forced Air

Laundry Main Floor

Exterior

Parking Features None

Utilities Available Sewer Available, Natural Gas Available, Public

View Y/N Yes

Roof Type Composition

Building

Lot Description Standard

Foundation None

Above Ground Finished SqFt 1276

Architectural Style Ranch

Level or Stories One

Structure Type Frame

Schools

Elementary Schools Jackson

Middle Schools Coleman

High Schools Heights

School District Wichita School District (Usd 259)


Schools and Properties Nearby

Your Trusted Agent

Tour the Home

1514 N Battin St

IDX information is provided exclusively for consumers’ personal, non-commercial use and that it may not be used for any purpose other than to identify prospective properties consumers may be interested in purchasing. Information deemed reliable but not guaranteed to be accurate. Listing information updated daily.

SITE MAP

  • Home
  • Buy
    1. All Listings
    2. Featured Listings
    3. Affordability Calculator
  • Sell
    1. Sell My Home
    2. Home Valuation
  • Communities
    1. Wichita
    2. Derby
    3. Maize
    4. Goddard
    5. Park City
    6. Valley Center
    7. Mulvane
    8. Haysville
    9. El Dorado
  • Connect
    1. Contact Me
  • Calculator
    1. Calculator
  • Lenders
  • Market Snapshot
Metro Edge Homes

Erin Crotty License ID: 00240800

+1(816) 261-7460 erin@metroedgehomes.com

Get My App

TREC Consumer Protection Notice

TREC Information About Brokerage Services

Powered by Lofty Inc. Copyright 2026. All Rights Reserved.

Terms of Service & Privacy Policy | Cookie Policy | Cookie Preferences | Property Listings | Sitemap | Accessibility