
• Home
  • Buy
    1. All Listings
    2. Featured Listings
    3. Affordability Calculator
  • Sell
    1. Sell My Home
    2. Home Valuation
  • Communities
    1. Wichita
    2. Derby
    3. Maize
    4. Goddard
    5. Park City
    6. Valley Center
    7. Mulvane
    8. Haysville
    9. El Dorado
  • Connect
    1. Contact Me
  • Calculator
    1. Calculator
  • Lenders
  • Market Snapshot
  • Register
  • Sign In
$214,900
116 Sunset Ln. Tescott, KS 67484

Save Share
Schedule a Tour
116 Sunset Ln., Tescott, KS 67484
35
See all 35 photos
Listed by Jessica Kindlesparger • ReeceNichols The Kindle Group
$214,900
Est. payment /mo
Save
4 Beds
2 Baths
1,560 SqFt
Open Sun 1PM-2PM

116 Sunset Ln. Tescott, KS 67484

Save
REQUEST A TOUR If you would like to see this home without being there in person, select the "Virtual Tour" option and your agent will contact you to discuss available opportunities.
In-PersonVirtual Tour
Erin Crotty

Erin Crotty

erin@metroedgehomes.com +1(816) 261-7460

Open House

Sun Nov 08, 1:00pm - 2:00pm

UPDATED:

Key Details

Property Type Single Family Home

Sub Type Single Family Onsite Built

Listing Status Active

Purchase Type For Sale

Square Footage 1,560 sqft

Price per Sqft $137

Subdivision None Listed On Tax Record

MLS Listing ID SCK679969

Style Ranch

Bedrooms 4

Full Baths 2

Total Fin. Sqft 1560

Year Built 1974

Annual Tax Amount $3,379

Tax Year 2025

Lot Size 0.740 Acres

Acres 0.74

Lot Dimensions 32235

Property Sub-Type Single Family Onsite Built

Source sckansas

Property Description

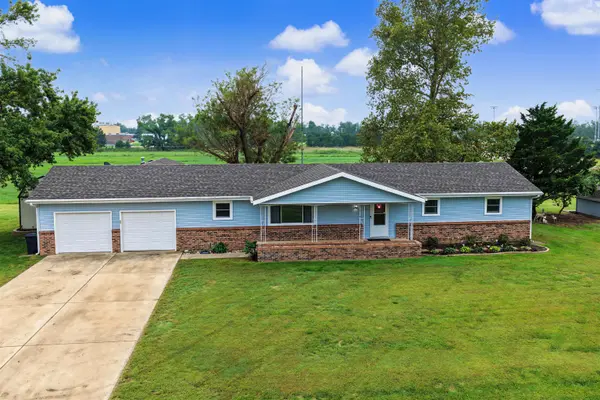
Small- town living at its best! This spacious four- bedroom, two- bath ranch offers comfortable one- level living on two large lots. Warm woodwork, including trimmed beams and raised paneling in the living room, adds character, while the large kitchen, new flooring and fresh interior paint create an inviting, move-in ready home. Recent updates include newer siding, roof, and gutters. A whole- house generator provides added peace a mind, and the 10'x 20' lofted storage shed offers ample space for tools, equipment, hobbies, and more. A 4- foot crawlspace provides convenient access beneath the home.

Location

State KS

County Saline

Direction I-70 W to exit 238 toward Brookville. Turn onto North Brookville Road and proceed to North 30th Rd. Take N 30th Rd toward Tescott, which turns into S Main St. Head to Sunset Ln.

Rooms

Basement None

Kitchen Eating Bar, Gas Hookup

Interior

Heating Forced Air, Gas

Cooling Central Air, Electric

Fireplace No

Appliance Dishwasher, Refrigerator, Range

Heat Source Forced Air, Gas

Laundry Main Floor

Exterior

Parking Features Attached

Garage Spaces 2.0

Utilities Available Natural Gas Available

View Y/N Yes

Roof Type Composition

Street Surface Paved Road

Building

Lot Description Corner Lot

Foundation Crawl Space

Above Ground Finished SqFt 1560

Architectural Style Ranch

Level or Stories One

Schools

Elementary Schools Tescott Grade School

Middle Schools Tescott

High Schools Tescott

School District Twin Valley School District (Usd 240)


Schools and Properties Nearby

Your Trusted Agent

Tour the Home

116 Sunset Ln.

IDX information is provided exclusively for consumers’ personal, non-commercial use and that it may not be used for any purpose other than to identify prospective properties consumers may be interested in purchasing. Information deemed reliable but not guaranteed to be accurate. Listing information updated daily.

SITE MAP

  • Home
  • Buy
    1. All Listings
    2. Featured Listings
    3. Affordability Calculator
  • Sell
    1. Sell My Home
    2. Home Valuation
  • Communities
    1. Wichita
    2. Derby
    3. Maize
    4. Goddard
    5. Park City
    6. Valley Center
    7. Mulvane
    8. Haysville
    9. El Dorado
  • Connect
    1. Contact Me
  • Calculator
    1. Calculator
  • Lenders
  • Market Snapshot
Metro Edge Homes

Erin Crotty License ID: 00240800

+1(816) 261-7460 erin@metroedgehomes.com

Get My App

TREC Consumer Protection Notice

TREC Information About Brokerage Services

Powered by Lofty Inc. Copyright 2026. All Rights Reserved.

Terms of Service & Privacy Policy | Cookie Policy | Cookie Preferences | Property Listings | Sitemap | Accessibility