


For more information regarding the value of a property, please contact us for a free consultation.
3109 S Wichita St Wichita, KS 67217
Want to know what your home might be worth? Contact us for a FREE valuation!

Our team is ready to help you sell your home for the highest possible price ASAP
Key Details
Sold Price $152,500
Property Type Single Family Home
Sub Type Single Family Onsite Built
Listing Status Sold
Purchase Type For Sale
Square Footage 2,024 sqft
Price per Sqft $75
Subdivision Louis 8Th
MLS Listing ID SCK678578
Sold Date 10/30/26
Style Ranch
Bedrooms 3
Full Baths 2
Total Fin. Sqft 2024
Year Built 1960
Annual Tax Amount $1,705
Tax Year 2025
Lot Size 7,405 Sqft
Acres 0.17
Lot Dimensions 7405
Property Sub-Type Single Family Onsite Built
Source sckansas
Property Description
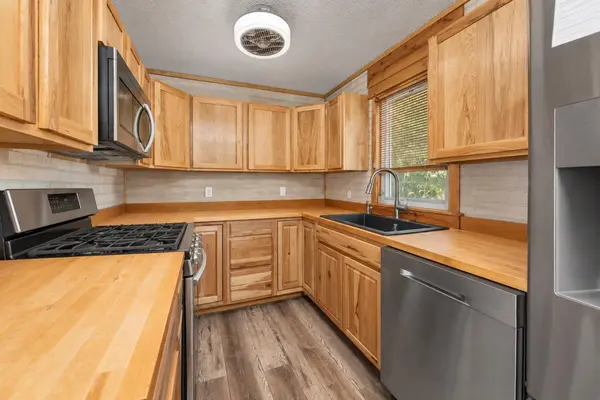
Opportunity meets potential in this spacious 3-bedroom, 2-bath home! Whether you're a first-time buyer ready to make a home your own, an investor searching for your next opportunity, or simply looking for a property where you can build equity over time, this one offers plenty of possibilities. The updated kitchen features newer cabinetry, a farmhouse sink, and a spacious pantry, while the basement adds valuable bonus space with an office, workout room, additional family room, and full bathroom. The former garage has been converted into additional dining/living space, offering even more flexibility, or it could potentially be converted back to garage use. Outside, you'll find a fenced backyard plus an outbuilding that's perfect for the hobbyist, additional storage, projects, or creating your own dedicated workspace. With functional updates already in place and plenty of opportunity to personalize and add value, this home is ready for its next owner to bring their vision and make it their own. Property to be sold "as is."
Location
State KS
County Sedgwick
Direction Going West off of Broadway on 31st to Wichita St. Then go North to home.
Rooms
Basement Finished
Kitchen Pantry
Interior
Heating Forced Air, Gas
Cooling Central Air, Wall/Window Unit(s), Electric
Fireplace No
Appliance Dishwasher, Disposal, Microwave, Range, Washer, Dryer
Heat Source Forced Air, Gas
Laundry In Basement, Separate Room, 220 equipment
Exterior
Exterior Feature Vinyl/Aluminum
Parking Features Converted
Utilities Available Sewer Available, Public
View Y/N Yes
Roof Type Composition
Street Surface Paved Road
Building
Lot Description Standard
Foundation Full, Day Light
Above Ground Finished SqFt 1112
Architectural Style Ranch
Level or Stories One
Structure Type Frame
Schools
Elementary Schools White
Middle Schools Truesdell
High Schools South
School District Wichita School District (Usd 259)
Read Less
Learn More About LPT Realty